
Kilkenny Carport

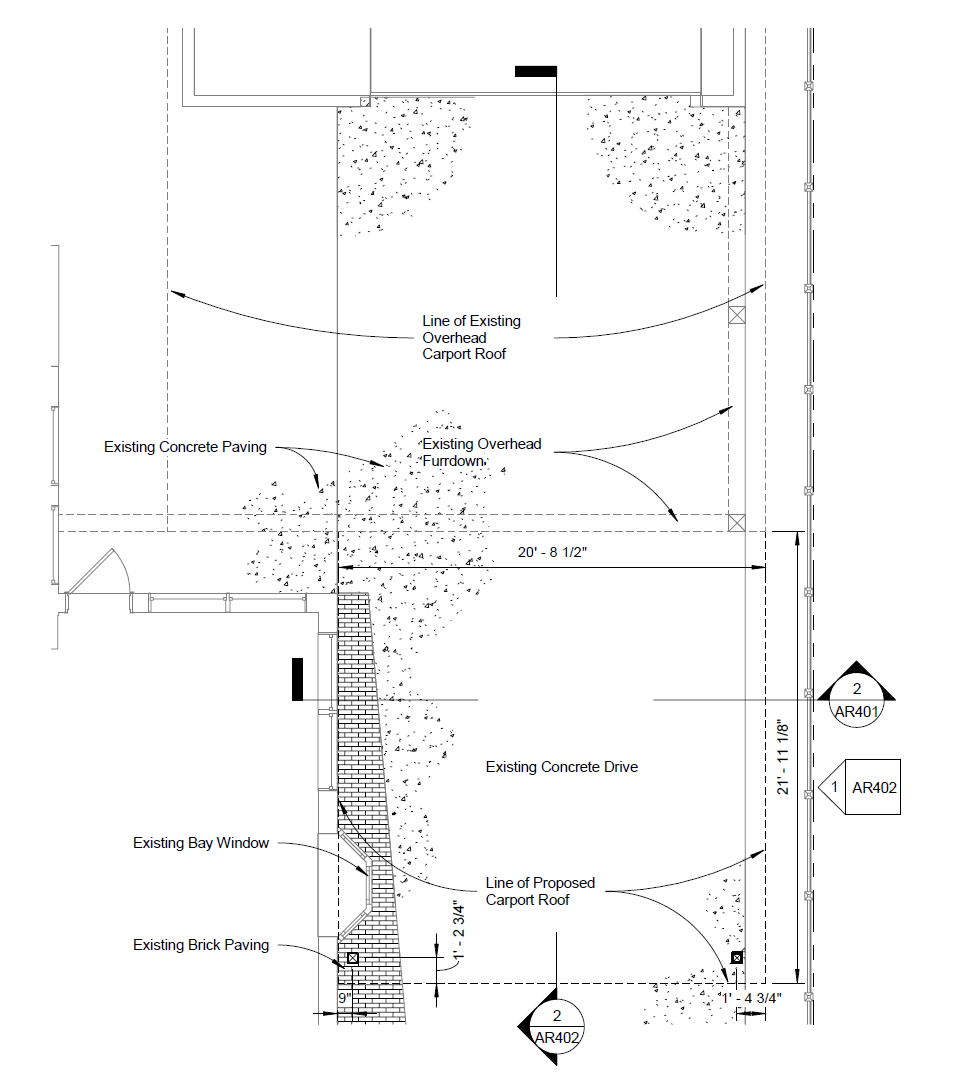
Project consists of adding a 470 SF carport roof with two posts over an existing driveway and connecting to an existing 2 story brick residence and existing covered carport.
Proposed roof will be constructed of asphalt shingles with a 3:12 roof slope. A 3 foot wood siding fur down will be constructed on one side of the proposed roof and attach to the existing covered carport. It will be supported by two posts anchored into either existing concrete or existing brick pavers. Two sides of the roof will have gutters which are not attached to existing structures.
New proposed carport will cover existing impervious surfaces and will not expand into currently pervious surfaces. All current pervious surfaces will remain intact and will not be subtracted from for construction.
